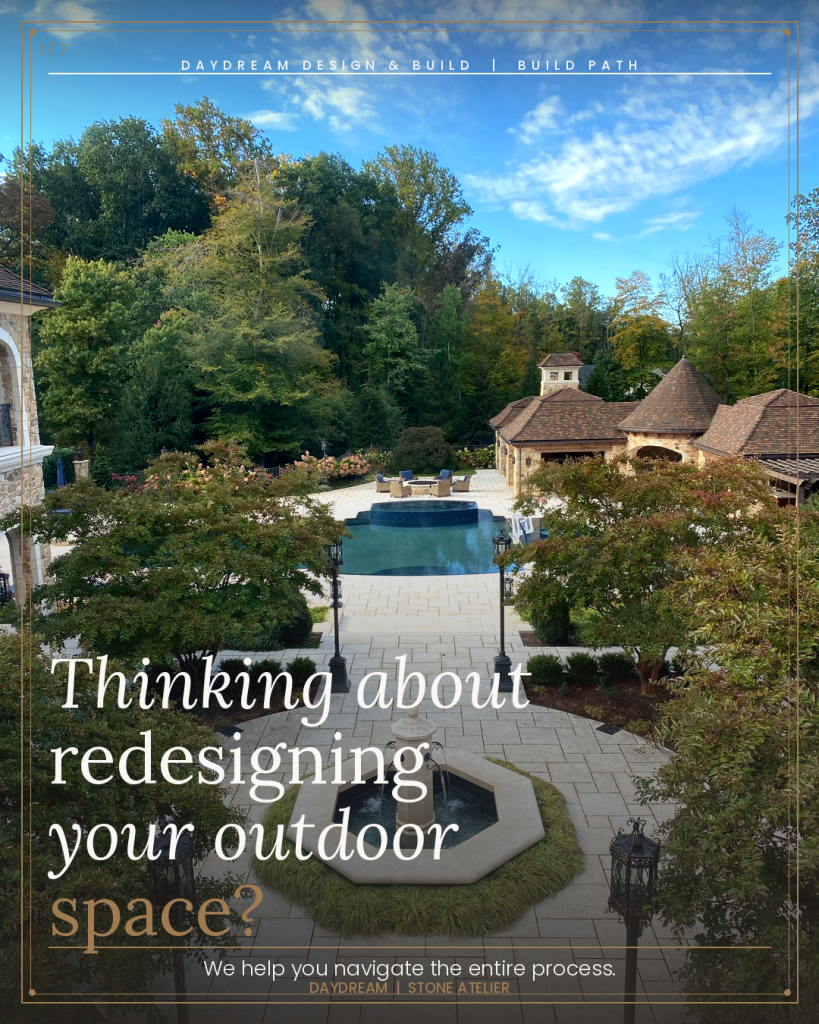
Most people have a vision for their outdoor space. What they don’t have is a process.
They know what they want. A pool. An outdoor kitchen. A space where the family actually spends time. They have been pinning ideas, collecting photos, maybe even gotten a quote or two. But they don’t know what comes first, who to call, what the county requires, or how to make sure the design they love actually works on their specific site.
That is where Daydream Design and Build comes in. The Build Path is the process we walk every client through, from the first conversation about how you want to use the space, all the way through design, permitting, material selections, and construction management. Every step documented. Every decision made before it becomes a problem in the field.
Here is what that process actually looks like.
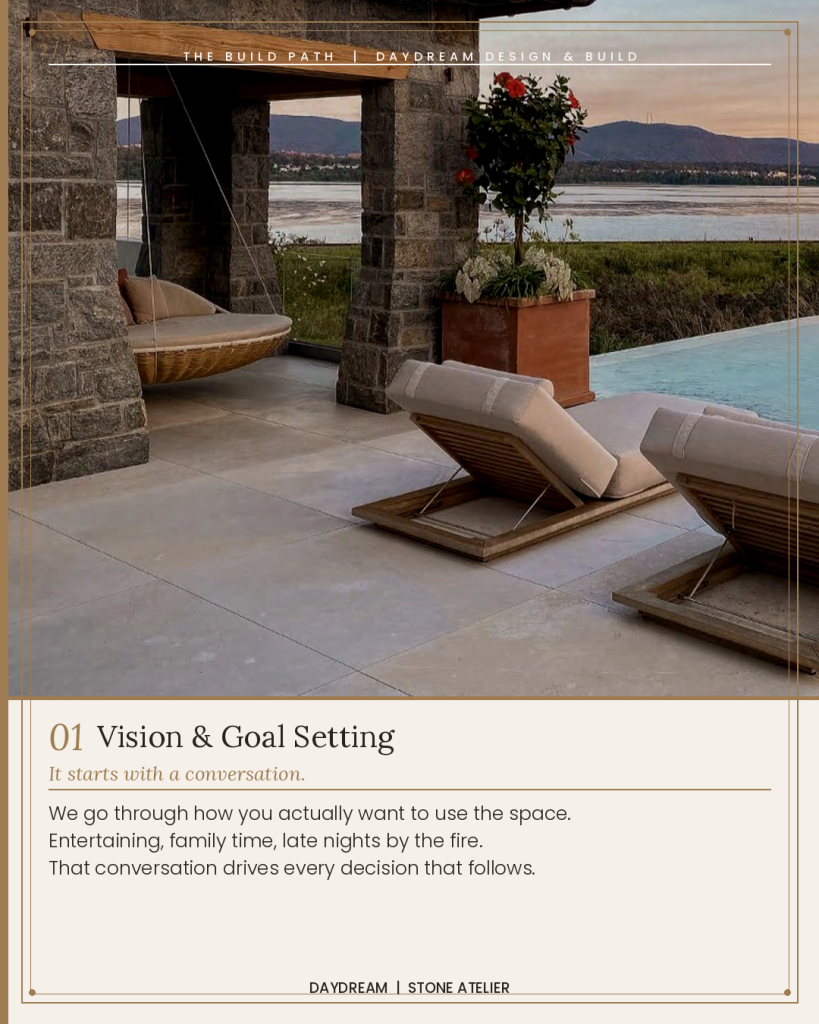
Step One: Vision and Goal Setting
Every project starts with a conversation. Not about square footage or budget, about how you actually want to live in the space. Morning coffee. Entertaining. Kids in the pool. Late nights by the fire. The answers to those questions drive every design decision that follows.
We also talk about what has not worked about the current space. Why it does not get used. What feels off. What you have tried that did not solve the problem. That context is as important as the wishlist.
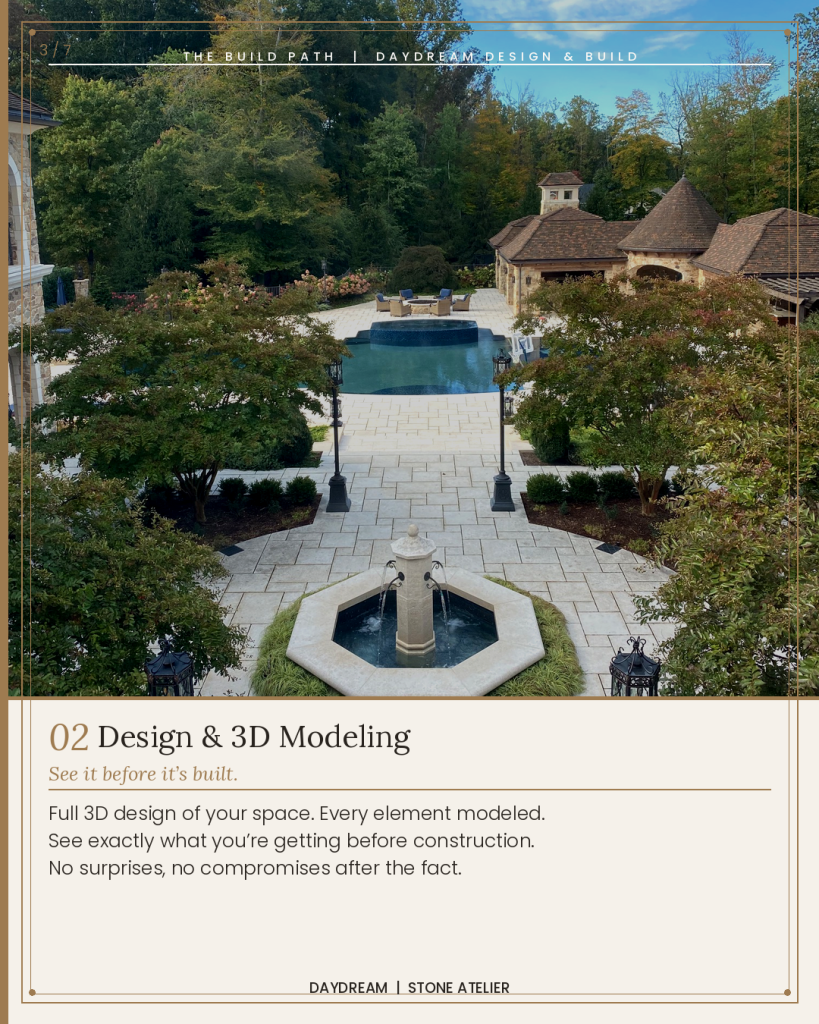
Step Two: Design and 3D Modeling
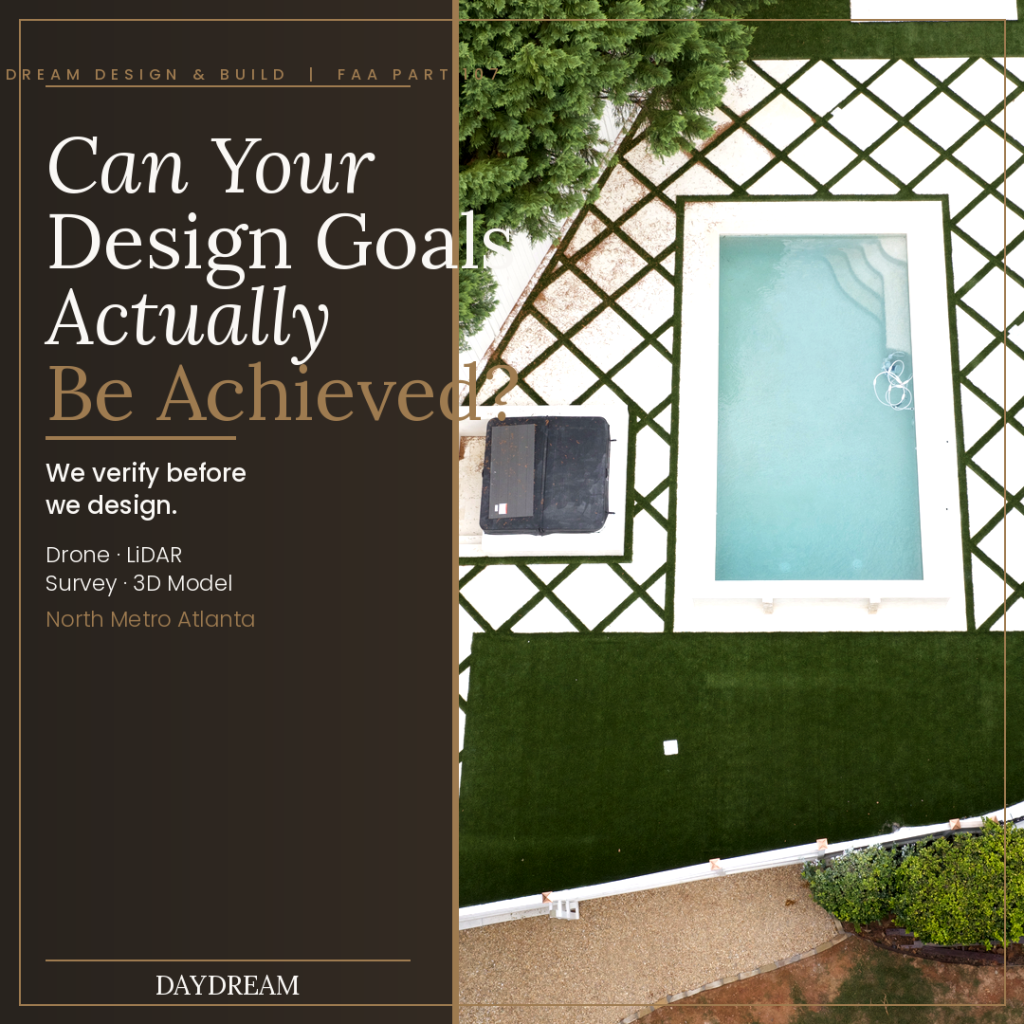
Once we know what you want, we build it in three dimensions before anything is constructed. Every element modeled so you can see exactly what you are getting, pool placement, terrace dimensions, outdoor kitchen layout, circulation paths, material finishes, all of it visible and adjustable before a shovel hits the ground.
This is where most projects protect themselves. Changes made in the design phase cost nothing. Changes made during construction cost a significant amount. The 3D model is the tool that keeps everyone aligned and eliminates the surprises that derail timelines and budgets.
Step Three: Permitting and Approvals
Permitting on a high end outdoor living project in North Metro Atlanta is more involved than most homeowners expect. Depending on the scope, a project may require site plans, erosion control plans, tree protection plans, stormwater quality management plans, and land disturbance permits in addition to the standard building permit.
We handle the permit package. We know what the county requires, we prepare the documents, and we manage the review process. This phase typically takes two to three months. It is not something to start after the design is done, it runs alongside the design phase wherever possible to protect the schedule.
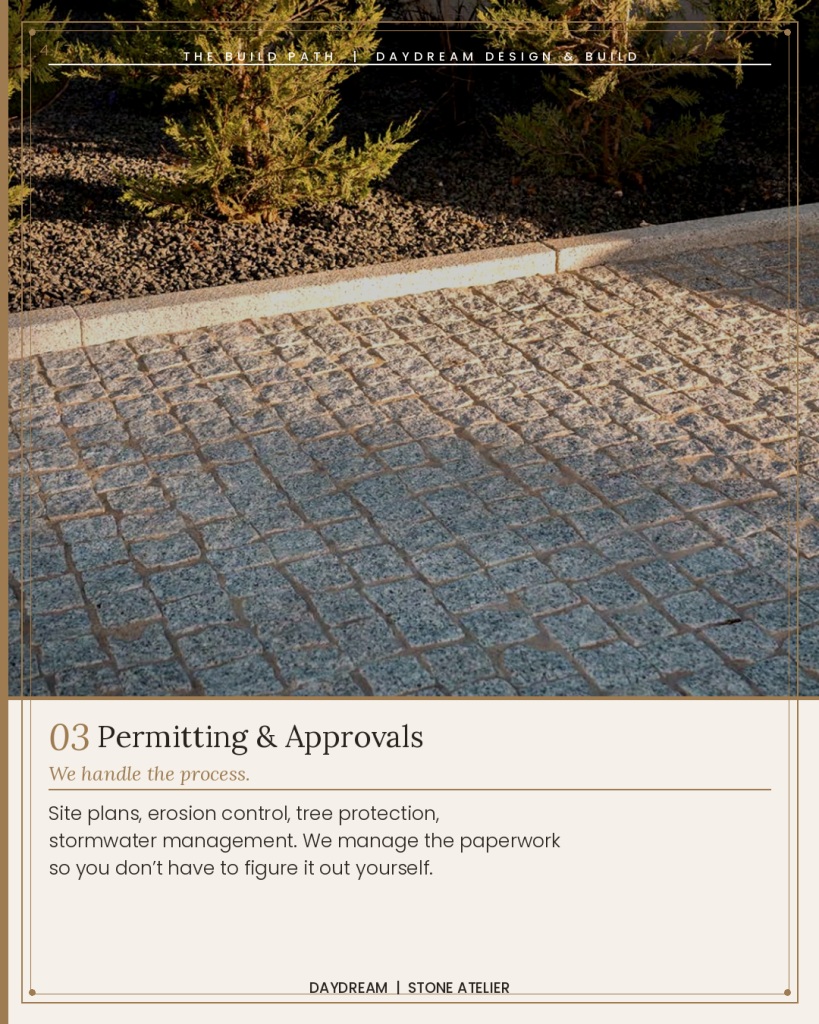
Step Four: Material Selections
Material decisions shape how a project looks and performs for the next twenty years. Stone finish, thickness, sizing, and application are all confirmed before construction starts. Nothing is left for the installer to figure out in the field.
Through our Stone Atelier division, we supply European limestone cut to your exact specification. Beige and grey collections. Less than 0.45 percent absorption. Architectural grade. 3D modeled for every piece so material arrives on site labeled and ready to set. For clients working with other materials, we review selections for performance and compatibility before they are ordered.
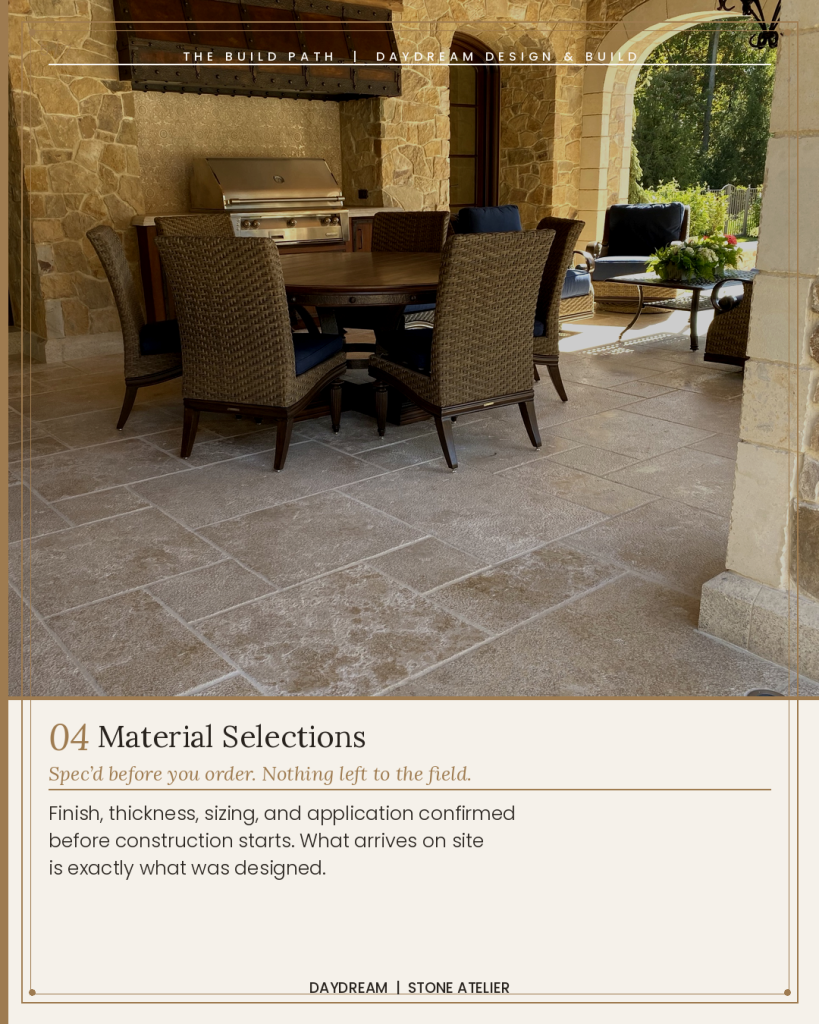
Step Five: Construction Management
Design does not end when construction begins. We stay in the project through the build, on-site walkthroughs, virtual check-ins, written documentation after every conversation. Every trade working from the same plan. Decisions made before they become delays.
When site conditions present challenges that were not on the original drawings, we are available to solve them. That is what construction management actually looks like on a project of real scope.
We Also Work With the Trades
The Build Path is not only for homeowners. Contractors, builders, and developers who need support on the design and permitting side of larger projects work with us through the same process, design phase consulting, permit document preparation, material procurement, and ongoing advising throughout construction.
If you are a contractor moving into larger projects that require site plans, erosion control, or land disturbance permits, we can help you navigate that process and get your clients to the construction phase faster.
Where to Start
If you have been thinking about your outdoor space and want to understand what the process actually looks like, the Build Path page on our website walks through every phase in detail. Or fill out the form and we will reach out to schedule a fifteen minute conversation.
According to the American Society of Landscape Architects, early design phase investment consistently produces better project outcomes across budget, schedule, and client satisfaction. The projects that go well are the ones that were planned well.