Patios & Walls
The ground you live on, built to last a lifetime.
Paver and natural stone patios, retaining and seat walls, permeable systems, and porch deck surfaces, each one engineered from the grading and drainage up. The part you see is the stone. The part that makes it last is the base, the grade, and the engineering underneath. Serving North Metro Atlanta as a full design build team, with our own stone studio cutting custom pieces to size.
Request a Design ConsultationBuilt From The Ground Up
A patio is only as good as what is under it.
Most patios and walls fail for the same reasons. A base that was rushed, water that was never managed, and a wall that was never engineered. The stone on top can be beautiful and still heave, settle, or lean within a few years.
We start under the surface. We shoot the site grade, draw real grading and drainage plans, spec the base and compaction, and engineer the walls and any pavers going over a porch or deck. Then we set the pavers or our own cut to size natural stone on a foundation built to hold.
The result is a patio that stays flat, a wall that stays put, and water that goes where you want it, for decades, not seasons.
Start a Patio Consultation →What We Build
Six ways we shape the ground.
Every patio and wall is custom, designed for your home, your grade, and how you want to use the space.
Paver Patios
Premium pavers laid over an engineered base, with the patterns, borders, and detailing to match the home.
Natural Stone Patios
Cut to size natural stone fabricated in our own studio, for a patio surface that is truly one of a kind.
Retaining Walls
Engineered retaining walls that hold a grade, create usable space, and stand up to soil and water pressure.
Seat Walls and Feature Walls
Built in seating and feature stone walls that define a space and add a place to gather.
Permeable Patios
Permeable paver systems that let water through and manage runoff, often easing drainage and stormwater requirements.
Porch and Deck Surfaces
Pavers and stone set over porches and structural decks, engineered for the load and waterproofed below.
Beneath The Surface
The base, the grade, and the engineering are the project.
Anyone can set pavers. What separates a patio that lasts from one that fails is everything under and around it, the part most installers rush or skip.
Grading and Drainage Plans
We shoot the site grade and draw real grading and drainage plans so water moves away from the house and the hardscape, not under it.
Base Prep and Compaction
Proper sub base, depth, and compaction so the surface stays flat and does not settle, heave, or pool.
Structural Engineering
Retaining walls and any pavers over a porch or deck engineered for the loads and the soil, built to code.
Critical Project Deliverables
Designed, engineered, and built to hold.
A complete, build ready package so the patio and walls are right on paper before the first cut into the ground.
01
3D Design Visualization
See the patio, walls, and materials against your home before anything is excavated.
02
Grading and Drainage Plans
Real plans for site grade and water management so drainage is solved, not hoped for.
03
Base and Sub-Base Specification
The foundation under the hardscape spec'd by depth and material so it is built to last.
04
Custom Stone Fabrication
Natural stone cut to size in our own studio for patios, caps, and wall stone.
05
Materials and Paver Schedule
Pavers, stone, and finishes specified by name so bids are exact and the look is locked.
06
Structural Engineering
Retaining walls and deck pavers engineered for the loads, soil, and code.
Investment Protection
Financial Insurance for Your Hardscape Investment
A rushed base and ignored drainage are why so many patios heave and walls lean within a few years. Engineering the grade, the base, and the walls correctly from the start is what keeps the hardscape flat, plumb, and dry for decades.
Built on a Real Base
Proper grading, base, and compaction so the patio stays flat and the wall stays plumb for decades, not a surface that heaves in a few seasons.
Water Managed, Not Ignored
Grading and drainage solved up front so water never undermines the hardscape or runs back toward the home.
Engineered Walls That Hold
Retaining walls engineered for the soil and water pressure so they do not lean, crack, or fail.
One Accountable Team
Design, stonework, engineering, and construction under one plan, with one place to look when a question comes up.
Bidding Precision, Zero Surprises
Detailed plans and a named materials schedule give contractors something exact to bid against.
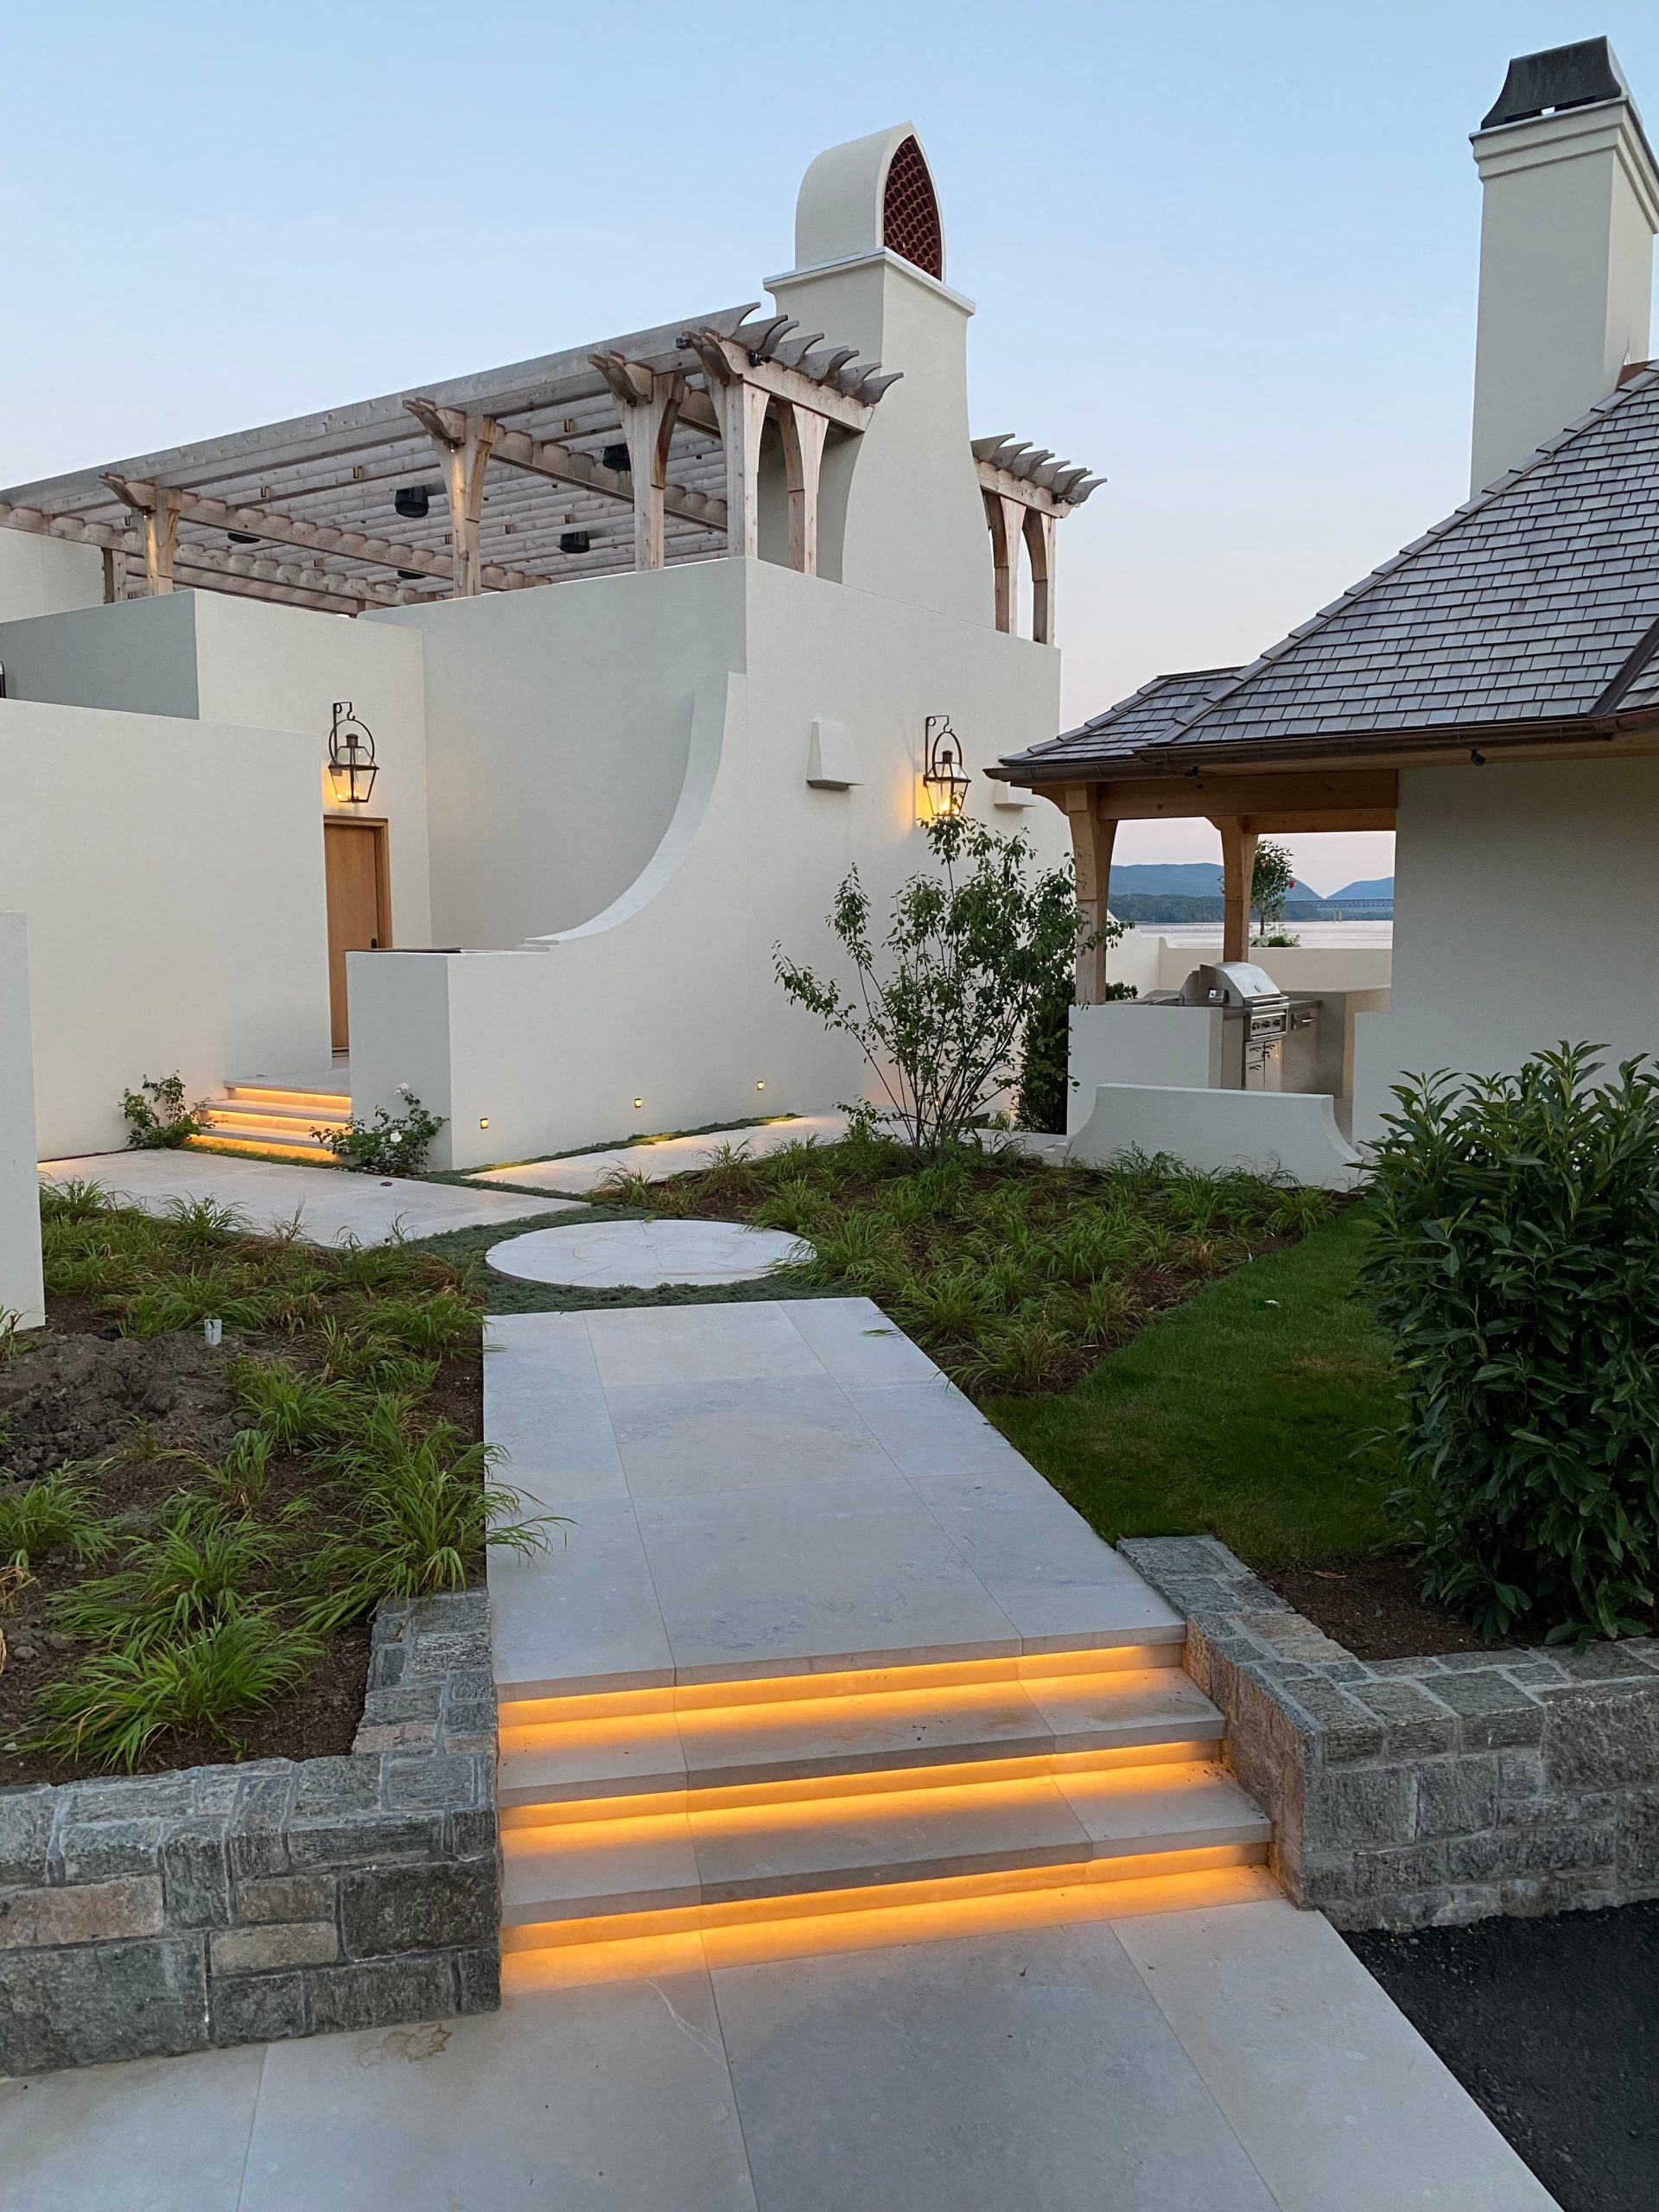
A look at our projects.
Capital Allocation
Investment expectations for patios and walls.
Custom patio and wall projects begin at $50,000. Final pricing scales with the square footage, the material, paver or natural stone, the amount of wall work, and the grading, drainage, and engineering the site requires.
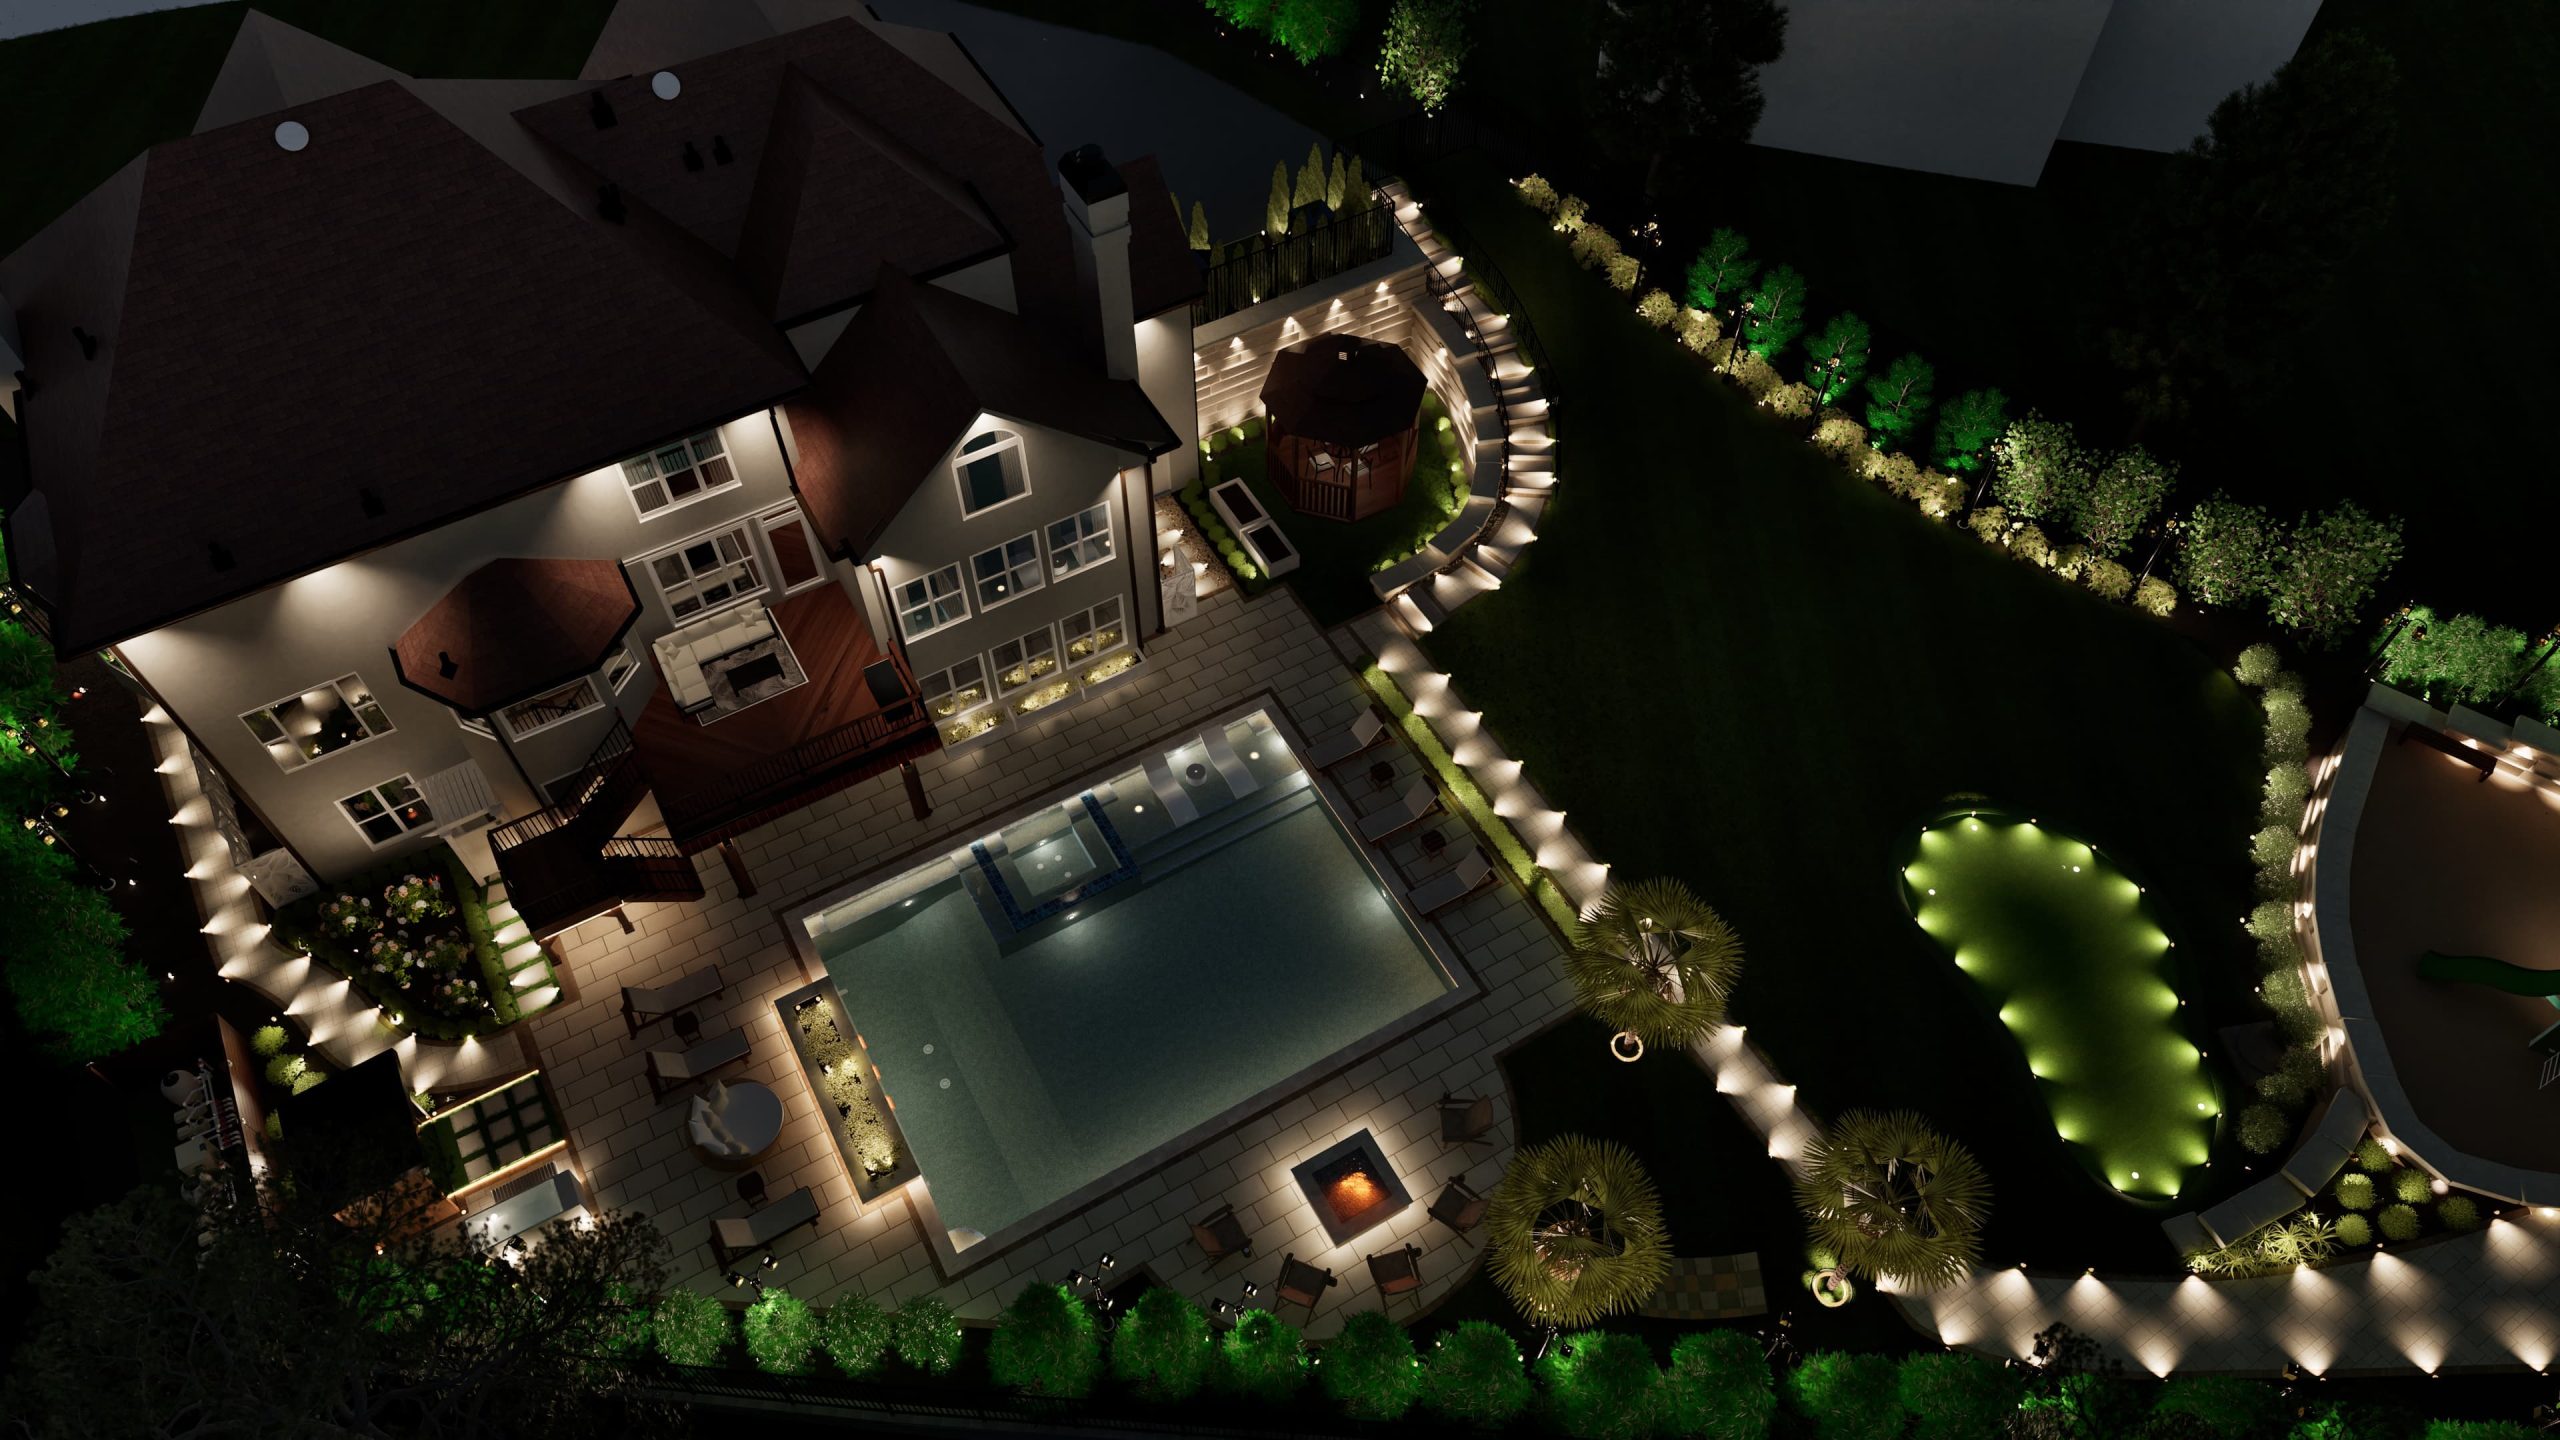
As part of a larger outdoor living build, the hardscape is designed alongside the pool, structures, and planting so the grading and base are planned for everything at once.
Our Scope Determinants
- Square footage and layout
- Pavers or natural stone
- Retaining and seat walls
- Grading and drainage scope
- Base depth and prep
- Structural engineering and permits
Clear Answers
Frequently asked questions about patios and walls.
Why does base prep matter so much?
The base is what the patio rests on. A rushed or undersized base is the single biggest reason patios settle, heave, and crack within a few years. We spec the sub base by depth and material and compact it properly so the surface stays flat for decades.
Do you handle grading and drainage?
Yes. We shoot the site grade and draw real grading and drainage plans as part of the design, so water moves away from the house and the hardscape rather than pooling or running back toward the home.
Do retaining walls need engineering and permits?
Above certain heights, yes, and we handle it. We engineer retaining walls for the soil and water pressure and provide the permit ready documentation your jurisdiction requires.
What are permeable pavers, and do I need them?
Permeable pavers let water pass through the surface and into a stone reservoir below instead of running off. They are a clean way to manage stormwater and can help satisfy drainage or runoff requirements. We will tell you whether your site calls for them.
Can you put pavers or stone on my porch or deck?
Yes. Pavers and stone can be set over a porch or structural deck when it is engineered for the added load and waterproofed correctly below. We handle both so the surface is safe and dry.
Should I choose pavers or natural stone?
Pavers give you a wide range of patterns and a consistent, proven system at a strong value. Natural stone, cut to size in our own studio, gives you a one of a kind surface with more character. We walk you through the look, durability, and budget of each.
Can I use my own builder with your design?
Yes. You can use our turnkey team and stone studio, or take our engineered design, grading plans, and materials schedule to your own qualified builder.
Synergistic Services
Designed together.
Start Your Patio
Let's build the ground your outdoor life happens on.
Tell us about your yard, your grade, and the patio or walls you have in mind. We'll show you what a properly engineered hardscape, built on a real base, can do for your property.